
Imagine a potential buyer scrolling through their phone at 10 PM. They see a photo of a living room that looks spacious but vague. Then, they click on a link to an interactive floor plan. Suddenly, they know exactly where the sofa goes, how much space is left for a dining table, and whether their large sectional will fit through the doorway. That shift from guessing to knowing is what drives action in modern real estate.
Measure shots and Floor Plans are technical visual assets that provide precise spatial data and layout visualization for properties. While standard photography captures aesthetic appeal, these tools capture utility. For agents, they aren't just nice-to-haves; they are critical conversion drivers that reduce uncertainty and speed up decision-making.
The Strategic Value of Spatial Data
Most buyers don't buy square footage; they buy lifestyle. A 2,500-square-foot home feels different depending on whether it's one long rectangle or two compact squares. Standard photos often hide this reality due to wide-angle lens distortion. This is where Measure Shots come in. These are typically laser-measured images or annotated diagrams that show exact dimensions of walls, doorways, and windows. According to industry data from the National Association of Realtors (NAR), listings with detailed floor plans receive 47% more views than those without, largely because they filter out unqualified leads early.
The value isn't just in the numbers. It’s in the confidence it gives the buyer. When a client sees a 9-foot ceiling clearly marked in a measure shot, they stop imagining if the space feels cramped. This transparency builds trust between the agent and the client before they even step foot in the property. In competitive markets like Portland, Oregon, where inventory fluctuates rapidly, reducing the time-to-offer by clarifying spatial constraints can mean the difference between winning and losing a deal.
Anatomy of a Professional Floor Plan
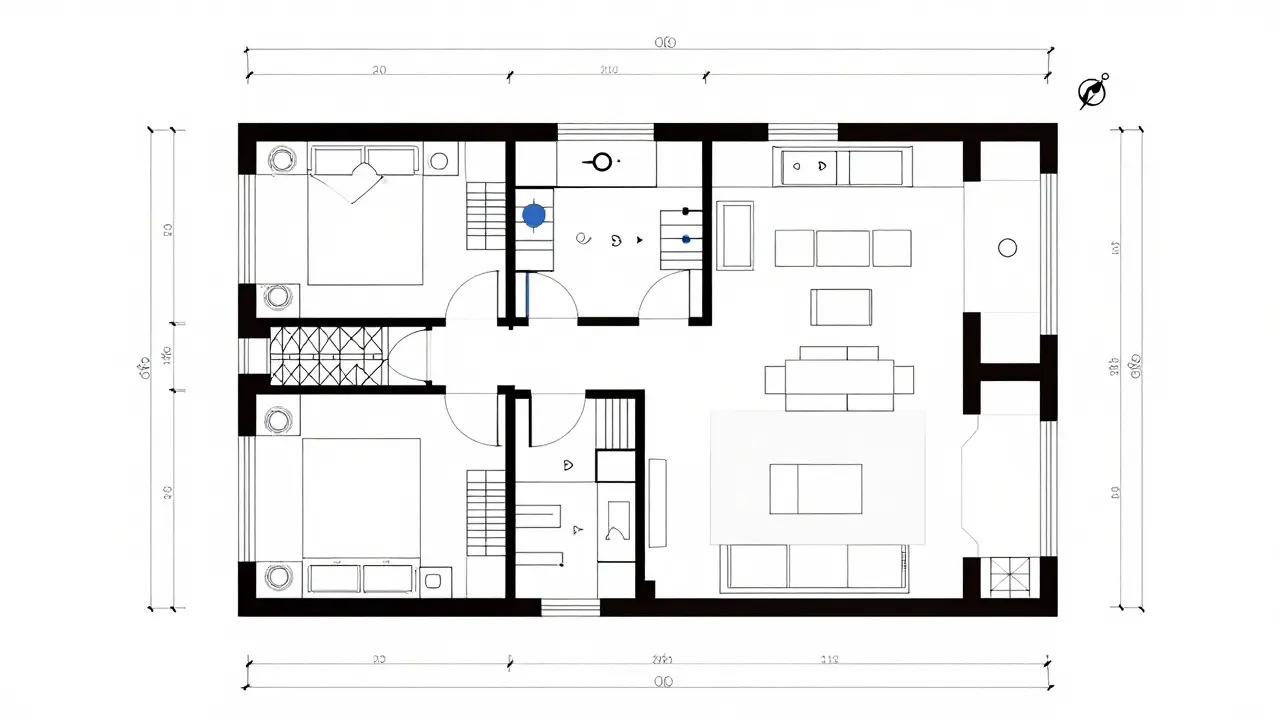
A professional floor plan is not just a sketch. It is a technical drawing that adheres to specific standards. To be effective, a floor plan must include several key elements:
- Scale Accuracy: Every wall, window, and fixture must be drawn to scale. Errors here lead to disputes later.
- Room Labels: Clear identification of every space (e.g., "Primary Bedroom," "Utility Room").
- Dimensions: Width and length of each room, plus total square footage.
- Compass Rose: Indicating north/south orientation, which affects lighting and view preferences.
- Door Swing Directions: Showing how doors open helps buyers visualize traffic flow.
There are two main types of floor plans you'll encounter: 2D line drawings and 3D rendered plans. 2D plans are faster and cheaper, ideal for quick listings. 3D plans add depth and perspective, helping buyers understand vertical space and sightlines. For high-end listings, 3D is increasingly becoming the standard expectation among affluent buyers who want to visualize their life in the home before touring.
How to Create Accurate Measure Shots
You don't need a CAD engineer to create compelling measure shots, but you do need precision. Here is a practical workflow used by top-performing teams:
- Pre-Scan Preparation: Remove clutter from corners and edges. Laser scanners struggle with empty spaces or objects that block lines of sight.
- Use Dedicated Hardware: Tools like Leica BLK360G or Faro Focus S350 offer sub-millimeter accuracy. If budget is tight, apps like Matterport Capture combined with a smartphone can work for smaller homes, though they require careful calibration.
- Capture Multiple Angles: Don't rely on a single scan. Walk the entire perimeter and interior to ensure no dead zones in the data.
- Post-Processing: Use software like SketchUp, AutoCAD, or specialized platforms like Cast AI to clean up point clouds and generate clean vector drawings.
Accuracy is non-negotiable. A discrepancy of even 2 inches in a hallway width can cause a furniture delivery issue, leading to a negative review or a return on a deposit. Always verify digital measurements against physical tape measures for critical dimensions like staircases and door frames.
Integrating Visuals into Your Listing Strategy
Creating the assets is only half the battle. How you present them matters just as much. Many agents make the mistake of burying floor plans in a PDF attachment. Instead, integrate them directly into the listing experience.
On major portals like Zillow or Realtor.com, upload high-resolution images of your floor plans as additional media. But go further: use interactive web embeds. Platforms like Plotly or custom WebGL viewers allow users to hover over rooms to see dimensions instantly. This interactivity keeps buyers engaged longer, signaling to algorithms that the listing is valuable.
Furthermore, pair your measure shots with virtual staging. If a room looks empty in a photo, overlay a staged image while keeping the dimension markers visible. This hybrid approach shows both the aesthetic potential and the practical limits of the space. For example, showing a staged kitchen with a clear 36-inch counter clearance marker reassures buyers that the design fits standard appliances.
| Asset Type | Primary Benefit | Cost Level | Best For |
|---|---|---|---|
| Standard Photos | Aesthetic Appeal | Low | All Listings |
| Measure Shots | Precise Dimensions | Medium | Investors & DIYers |
| 2D Floor Plans | Layout Overview | Medium | First-Time Buyers |
| 3D Rendered Plans | Spatial Immersion | High | Luxury Market |
| Virtual Tours | Remote Access | High | Out-of-Area Buyers |
Common Pitfalls to Avoid
Even experienced agents stumble when dealing with technical visuals. Here are the most common errors that undermine credibility:
Inconsistent Units: Mixing feet and inches without clear labeling confuses international buyers. Stick to one system per listing and state it clearly.
Ignoring Outdoor Spaces: Decks, patios, and fenced yards have value. Include their dimensions in your measure shots. Buyers often judge a property's outdoor usability based on these numbers.
Low-Resolution Uploads: A blurry floor plan looks unprofessional. Export final images at minimum 300 DPI for print and high-res JPEG/PNG for web. Compressing files too aggressively creates pixelation that makes text unreadable.
Outdated Data: If a renovation changed wall positions, update your plans immediately. Discrepancies between the listing description and the floor plan are a red flag for serious buyers.

Future-Proofing Your Listings with Technology
The landscape of property visualization is shifting toward automation and AI. Tools now exist that can generate a basic floor plan from a single panoramic video sweep. While not yet perfect for complex architectural features, these technologies are rapidly improving. As an agent, staying ahead of this curve means experimenting with new tools now, so you're ready when they become mainstream.
Additionally, integration with smart home data is emerging. Imagine a floor plan that highlights energy-efficient windows or pre-wired outlets for security systems. By layering functional data onto spatial visuals, you transform a static drawing into a dynamic sales tool. This level of detail appeals particularly to tech-savvy millennials and Gen Z buyers who prioritize efficiency and connectivity.
FAQ
What is the difference between a floor plan and a measure shot?
A floor plan is a scaled diagram showing the layout of a building, including rooms and fixtures. A measure shot is a specific type of visual asset that focuses on providing precise dimensional data, often annotated directly onto photographs or scans. You can think of the floor plan as the map, and the measure shot as the ruler overlaid on that map.
Are floor plans legally required for real estate listings?
In most jurisdictions, including Oregon, floor plans are not legally required unless specific disclosures mandate them (e.g., for certain commercial properties or accessibility compliance). However, they are considered best practice by the NAR to prevent misrepresentation claims regarding square footage.
How accurate do my floor plans need to be?
For residential listings, an accuracy of within 2-3 inches is generally acceptable for general layout purposes. However, for investor properties or those marketed for construction/remodeling, millimeter-level accuracy using laser scanning is recommended to avoid costly disputes.
Can I create floor plans myself without hiring a pro?
Yes, using software like Floorplanner, HomeByMe, or even Excel with grid templates, you can create basic 2D plans. For high-value listings, however, hiring a certified drafter or using laser scanning services ensures professionalism and reduces liability risk.
Do floor plans help sell larger homes better?
Actually, they help all sizes, but especially mid-range homes. In luxury markets, buyers often hire architects to re-imagine layouts, making standard plans less critical. In the mid-market, buyers are looking for practicality and need to know if their existing furniture will fit, making precise plans highly influential.